

How to Arrange Furniture in a Small Living Room

Inside: Simple furniture layout ideas for a small living room that help the space feel more comfortable, functional, and easier to move around in.

This post contains Amazon and other affiliate links for your convenience. As an Amazon Associate I earn from qualifying purchases. If you purchase something through any link, I may receive a small commission, at no extra charge to you. I only recommend products that I love or would purchase for myself. See my full disclosure here.
I’ve lost count of how many times I’ve pushed a sofa a few inches one way, stepped back to look at it, and then pushed it right back where it was.
Small living rooms can make you feel like you’re playing furniture Tetris.
Everything technically fits… but somehow the layout still makes the room harder to live in than it should be. Someone has to turn sideways to squeeze past a chair. The coffee table ends up exactly where your shin finds it in the middle of the night. And the only place the sofa seems to work is shoved against the wall whether you like it there or not.
How Do You Arrange Furniture in a Small Living Room?
What I’ve noticed over the years is that furniture placement matters even more in a small room than it does in a larger one.
When space is limited, every piece affects how easily people move through the room and how comfortable the seating area feels. A few inches one way or the other can make the difference between a room that works well and one that feels like an obstacle course.
And that’s what makes small living rooms such a challenge.
You don’t have the luxury of spreading things out the way you might in a larger space. But with a few simple adjustments, a small living room can still feel just as functional and welcoming as a bigger one.
These are the furniture arrangement ideas that help make the most of the space you have.
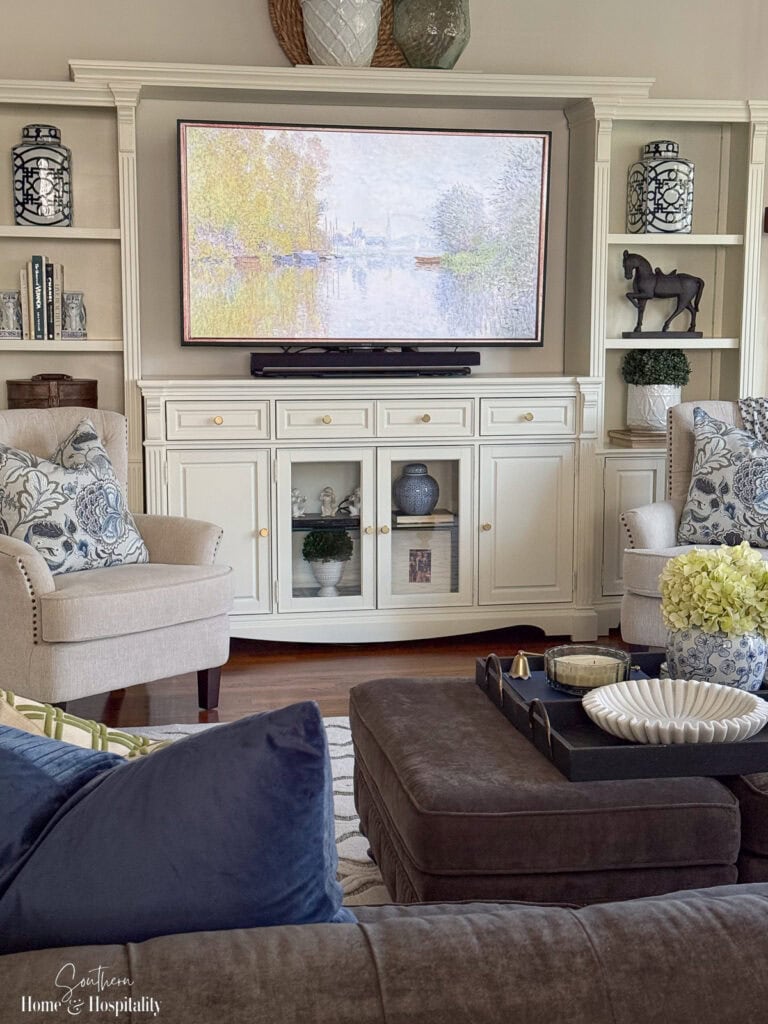
In a small living room, furniture works best when it’s arranged to create clear pathways, balanced seating, and a defined focal point. Instead of pushing everything against the walls, grouping pieces together and leaving breathing room between them often makes the room feel larger and more comfortable.
Start With the Room’s Focal Point.
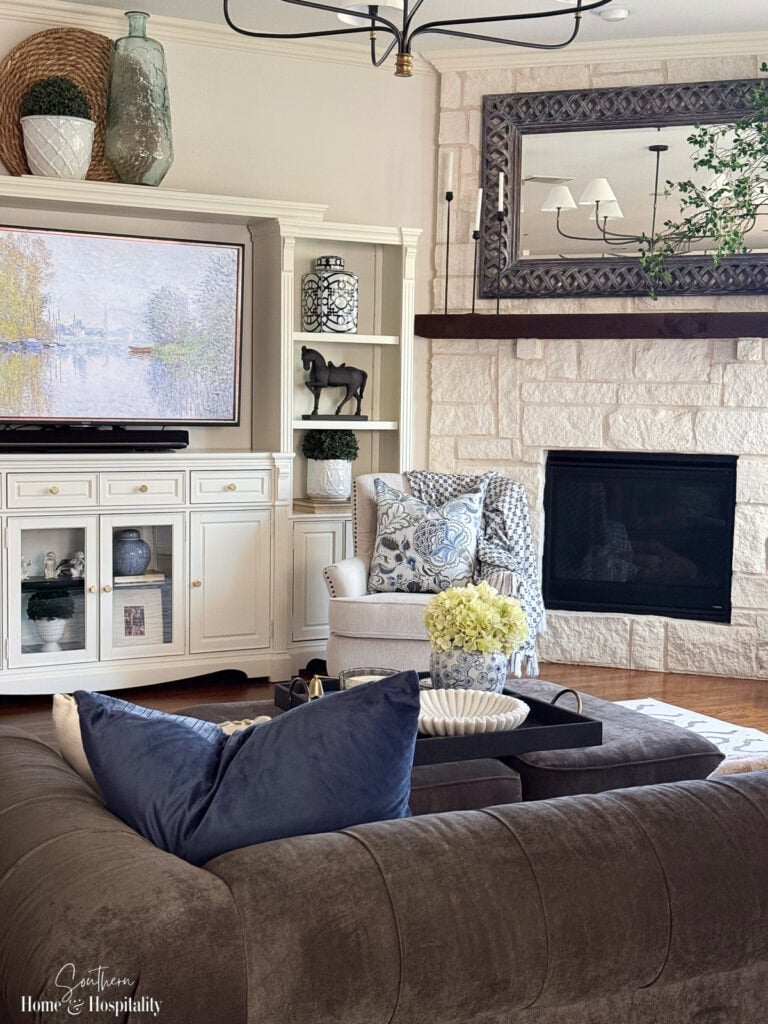
Before moving a single piece of furniture, it helps to identify what the room naturally centers around.
Common focal points in living rooms.
- Fireplace
- Television
- Large window or view
- Built-in shelving
- Statement artwork
Why this matters.
When a room has a clear focal point, it gives the furniture something to organize itself around.
Without that anchor, it’s easy for each seat to end up facing a different direction based on where it happens to fit. The sofa looks toward one wall, a chair turns another way, and the television ends up wherever there was leftover space. The room can feel awkward to use because the seating doesn’t relate to anything.
When the main pieces share a common focus—whether that’s a fireplace, a TV, or even a large window—the layout immediately starts to make more sense. The room feels more natural to sit in and move through.
Don’t Push Every Piece Against the Walls.
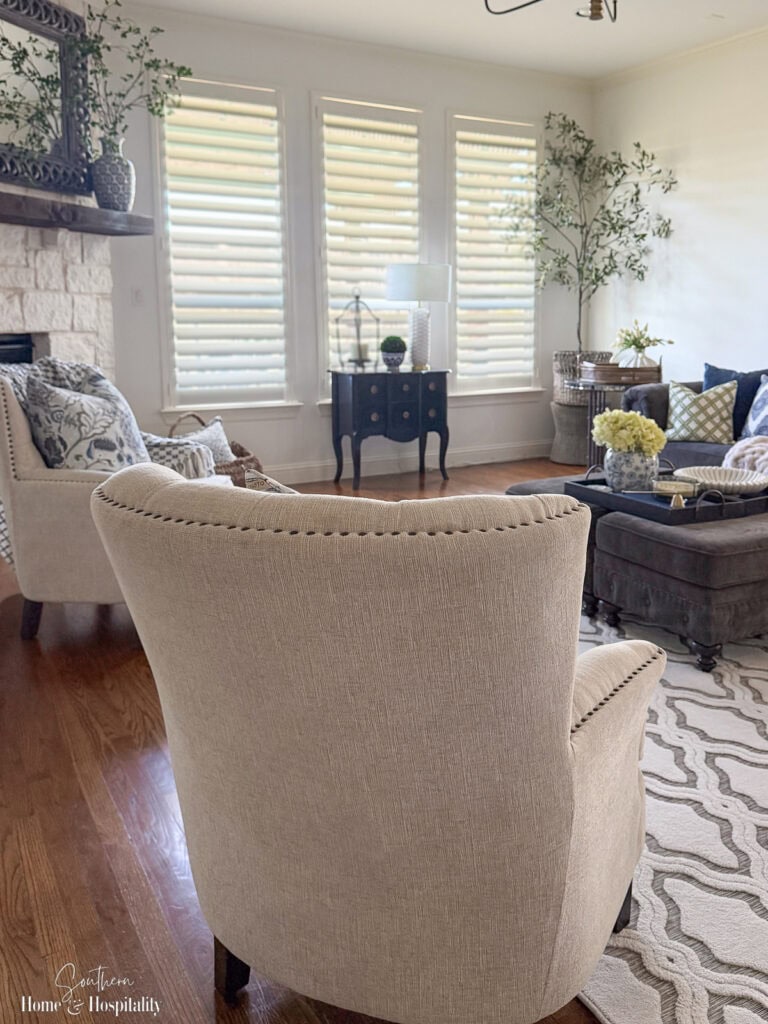
One of the most common instincts in a small living room is to slide every piece of furniture up against the walls. It seems like it should open up the center of the room and give you more space to move around.
Why this doesn’t always help in a small room.
When everything lines the perimeter, the seating area often ends up stretched too far apart. The sofa is across the room from the chairs, and the coffee table floats somewhere in the middle trying to connect it all.
Pulling the main pieces in just a little usually works better. Even a few inches forward can help the sofa and chairs relate to each other so the seating area feels like one space instead of furniture circling the edges of the room.
Some of the other small adjustments that can help a room feel more open are in my guide on How to Make a Small Room Feel Larger.
Create Clear Walking Paths.
In a small living room, how people move through the space matters just as much as where they sit.
It’s easy for furniture to slowly creep into the natural routes people take across the room. A chair drifts a little too close to the doorway. The coffee table slides just far enough out that you have to step around it every time you cross the room.
Why this makes such a difference.
When the walking path through a room feels tight or awkward, the whole space can start to feel smaller than it really is. People end up squeezing between furniture or constantly shifting things out of the way.
Leaving a clear path between the main entry points—like the doorway, hallway, or kitchen—makes the room much easier to live in. In many cases, about 30–36 inches of space for a walkway is enough for people to move comfortably without bumping into furniture.
It doesn’t have to be perfect. But when the main path across the room is clear, the space instantly feels more open and functional.
Use Fewer, Better-Scaled Pieces.
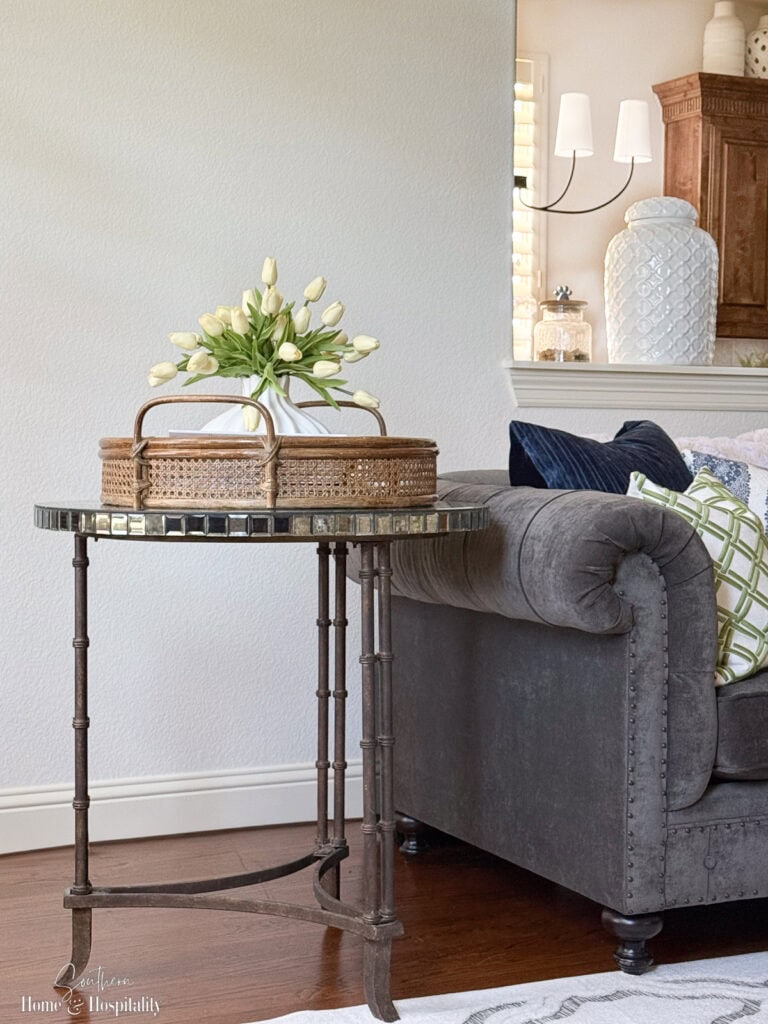
It’s tempting to try to make a small living room more flexible by adding extra seating—another chair, a small stool, or a side table that can double as another place to sit.
But all those little pieces add up. Instead of making the room easier to use, they can start to crowd the space and make it harder to move around comfortably.
Why scale matters more than quantity.
What I’ve noticed in small rooms is that a few well-sized pieces usually work better than lots of smaller ones competing for space.
In most living rooms, the main pieces are the sofa, one or two chairs, and the coffee table. When those larger items are the right size for the room and arranged well, the space tends to feel easier to move through and more comfortable to sit in.
Smaller supporting pieces—like side tables, a sofa table, or a bookcase—can still work beautifully in a small room. But once the main seating pieces are in place, it becomes much easier to see whether there’s actually room for them without crowding the space.
Small living rooms don’t need less seating as much as they need furniture that actually fits the space.
Anchor the Seating Area With a Rug.
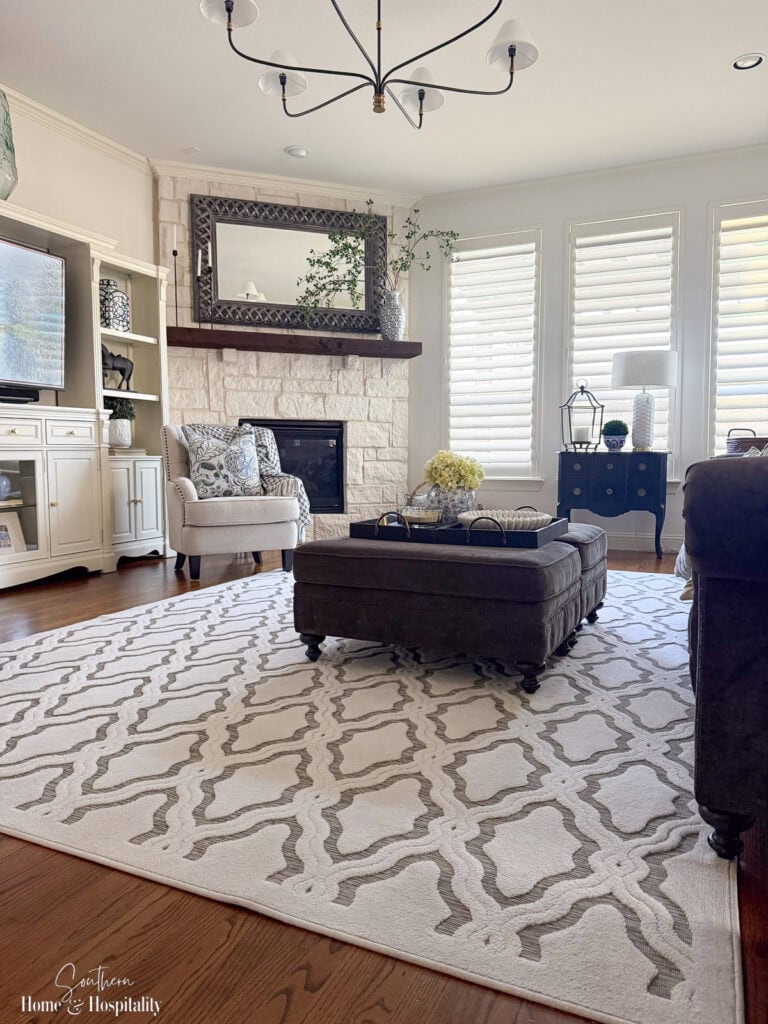
In a small living room, a rug can do more than add color or texture. It helps define where the seating area begins and keeps the furniture visually connected.
Without a rug, the sofa, chairs, and coffee table can feel like separate pieces placed around the room rather than one area meant for sitting and conversation.
The detail that makes the difference.
In most living rooms, it works best when at least the front legs of the sofa and chairs sit on the rug. That connection helps the seating pieces feel like they belong together instead of drifting around the room.
A rug that’s too small often has the opposite effect. When all the furniture sits completely off the rug, it can make the seating area feel broken up instead of anchored.
If choosing the right size rug always feels a little confusing, I go into more detail about it in my Area Rug Area Rug Size and Placement Guide.
Use Angles When the Room Calls for It.
Not every small living room is a neat rectangle with furniture lined up neatly across from each other. Some rooms have a corner fireplace, an angled wall, or an entry path that cuts across the space.
When the layout has one of those quirks, forcing every piece of furniture to sit perfectly square with the walls doesn’t always work very well.
When this approach helps.
Introducing a slight angle can sometimes make the seating area function better. That might mean turning a chair toward the sofa, angling a small table in a corner, or positioning a chair so it faces both the sofa and a focal point like the fireplace or television.
The key is to use it sparingly. In most small living rooms, one angled piece is usually enough to make the layout feel more natural without making the room look busy.
Let the Room Breathe.
When you’re working with a small living room, it’s easy to feel like every inch of space should be used.
A small corner seems like it needs a chair. An empty wall feels like it should hold another table or cabinet. Over time, those extra pieces can slowly fill the room until it starts to feel more crowded than comfortable.
Why a little open space helps.
Leaving a bit of empty space around the furniture actually makes the room easier to live in. It gives people room to move around comfortably and keeps the seating area from feeling squeezed together.
Not every wall or corner needs to hold something. Sometimes the thing that helps a small room the most is simply resisting the urge to add one more piece.
Common Questions About Arranging Furniture in a Small Living Room.
Should furniture go against the wall in a small living room?
Not always. Pushing every piece against the wall can actually make the seating area feel stretched apart. In many small living rooms, pulling the sofa or chairs slightly inward helps the furniture relate to each other and makes the space feel more comfortable to sit in.
How much space should you leave for walkways in a small living room?
A walkway of about 30–36 inches usually allows people to move comfortably through the room without bumping into furniture. In very tight spaces it may be slightly less, but keeping the main paths through the room clear makes a noticeable difference in how usable the space feels.
How many pieces of furniture should be in a small living room?
There’s no exact number, but most small living rooms work best when the main seating pieces—usually a sofa, one or two chairs, and a coffee table—fit the space comfortably. Once those are in place, it becomes easier to see whether there’s room for extras like side tables or bookcases without crowding the room.
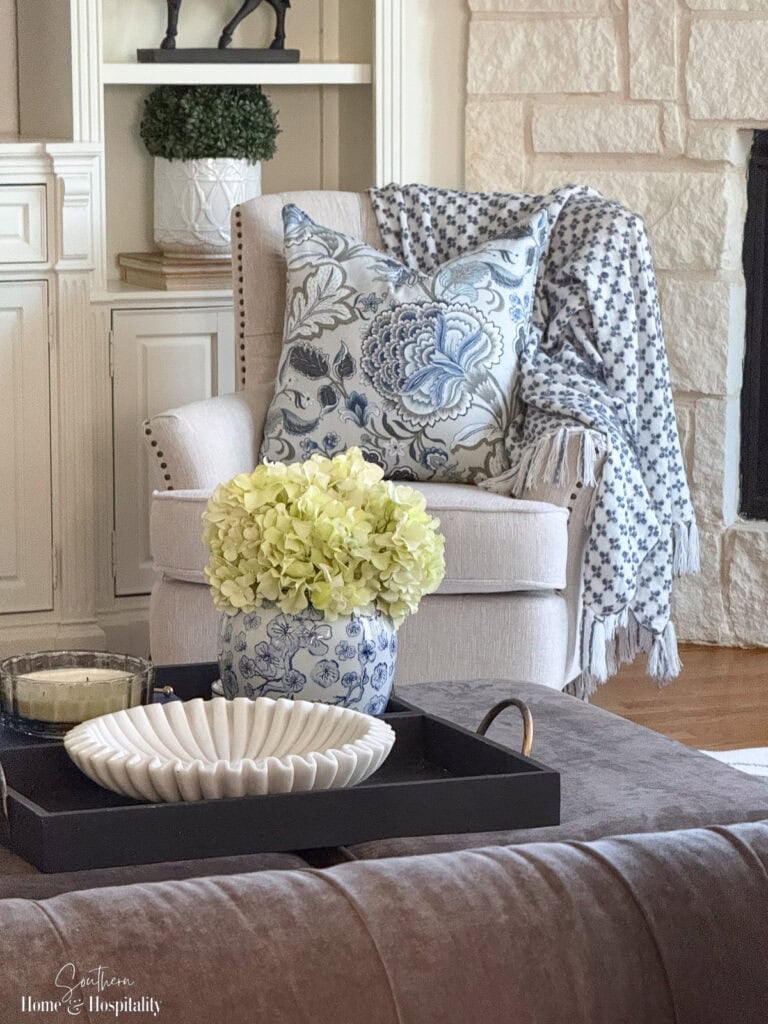
Small living rooms ask a little more from the furniture in them.
Realistically, you can’t fit every piece or decorating idea into a small room. There just isn’t the space for it. But that doesn’t mean a small living room can’t work beautifully.
Once the main pieces are in place, the room usually starts to show you what else it can comfortably hold—if anything.
Small rooms may take a little more thought when it comes to placement, but they can still be just as welcoming and comfortable as a much larger space.
This post is part of my small room decorating series, where I’m sharing practical, real-life ways to make smaller spaces feel calmer, more open, and easier to live in. Instead of big renovations or starting from scratch, the focus is on the small adjustments that can make a difference. So far in the series:
- How to Make a Small Room Feel Larger: 15 Decorating Tricks That Work
- The Best Paint Colors to Make a Small Room Feel Bigger
- 5 Mistakes That Make a Small Room Look Smaller
- How to Use Mirrors to Make a Room Look Bigger
And this post: How to Arrange Furniture in a Small Living Room

Before you go:
As always, I appreciate your visit, comments, and shares here on the blog! I’d love it if you also follow along with me on Pinterest, Instagram, Facebook, TikTok, and YouTube so you won’t miss any of my inspiration and ideas.
Don’t forget to sign up for updates to keep in touch.
If you’re not already a member of the SH&H family, I’d love to have you join me! You’ll not only get email updates, but you’ll have exclusive access to all the bonus materials in my free subscriber-only library, like this:
Pin it to remember it!
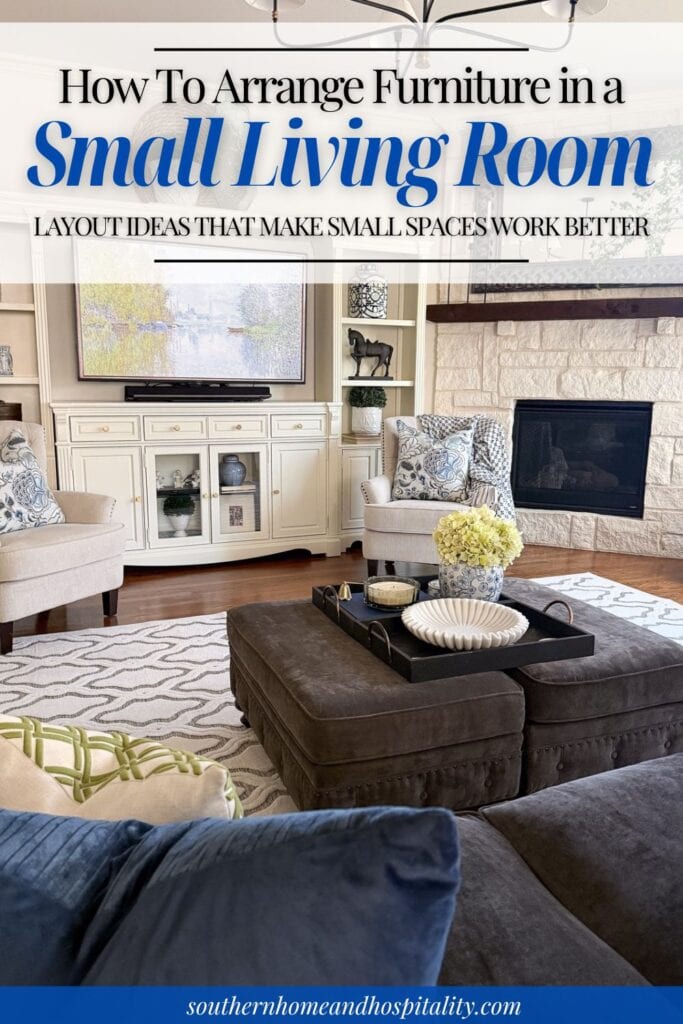
If you’ve enjoyed this post, please pin and share this on Pinterest:
Your home is lovely.I’m moving to a smaller 2 bedroom duplex.I’m wanting to know where you purchased your Wall Unit ? Thank you .
Martha Mizzi marthamizzi@icloud.com
Thank you Martha! That wall unit came with the house and was formerly brown…I painted it and changed the hardware. That might be an affordable option for you since a lot of people don’t want those old-world style dark wall units as much anymore. I’ve even seen people give them away.